
The room that runs the house
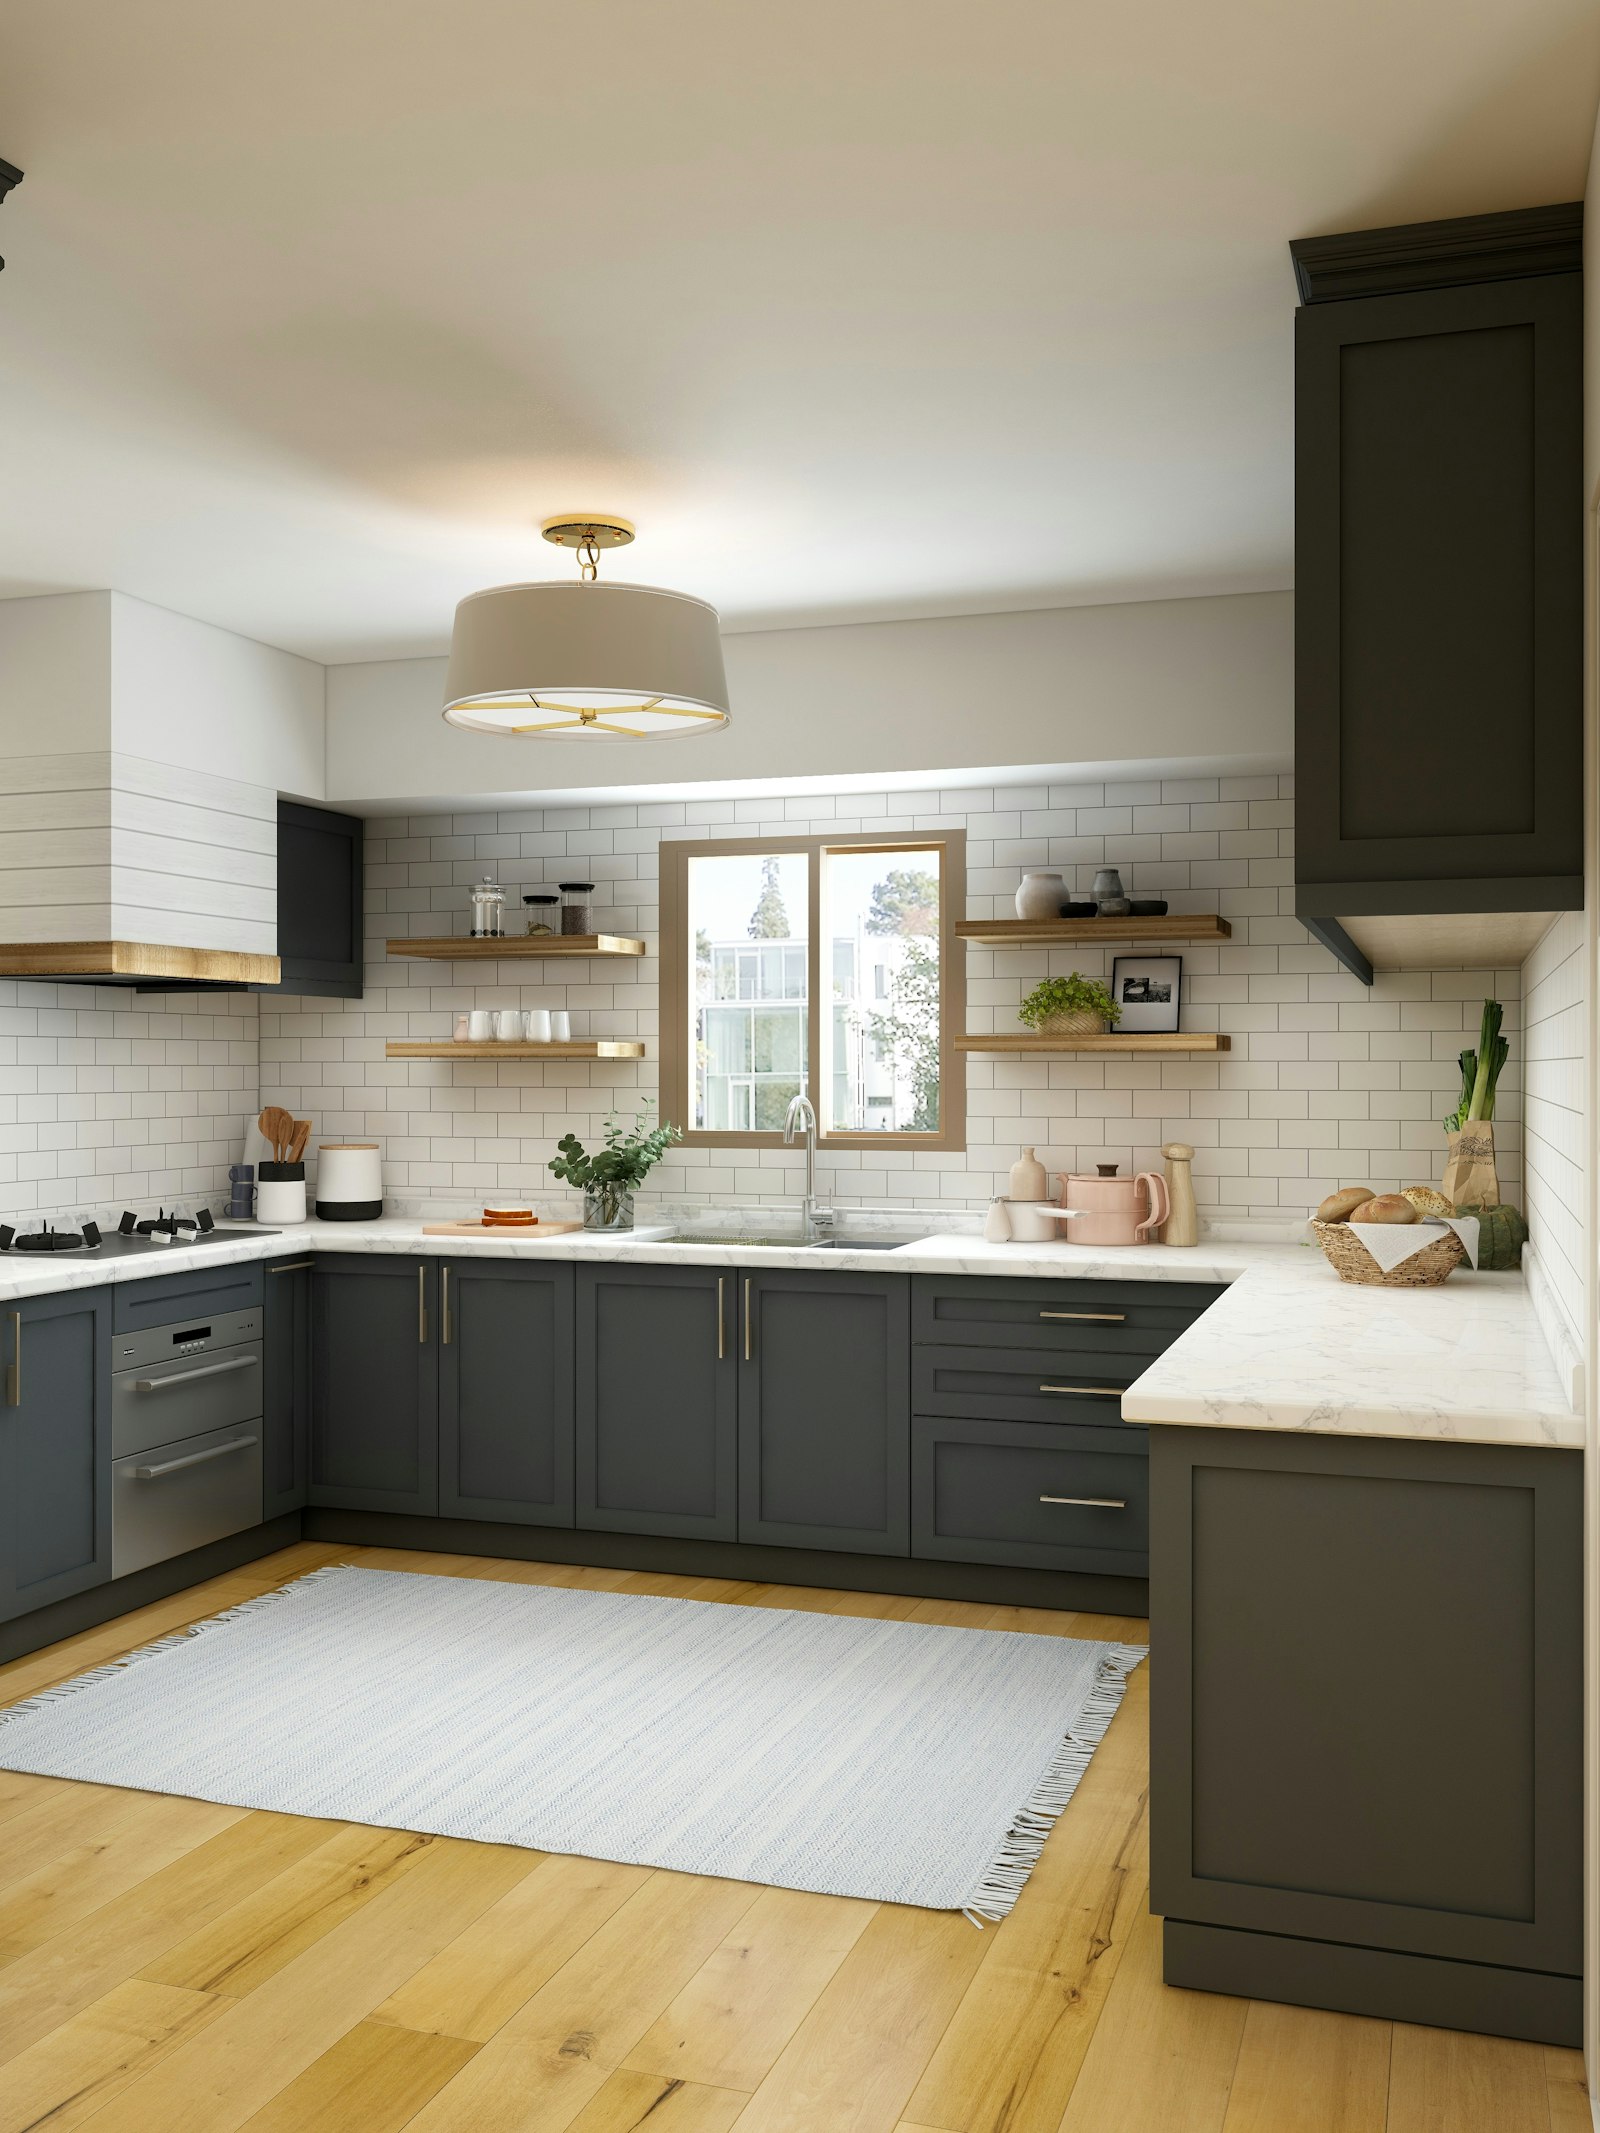
Designed around how you actually cook
A beautiful kitchen that fights you every night isn't a success. We start with the working triangle — sink, cooktop, fridge — then test it against real life: two cooks at once, kids at the bench, groceries coming in the door.
From there we resolve the details that decide whether a kitchen feels effortless: landing space beside appliances, drawer versus cupboard decisions, where the bin lives, and how the island handles both homework and entertaining.
- Workflow and circulation mapped to your household
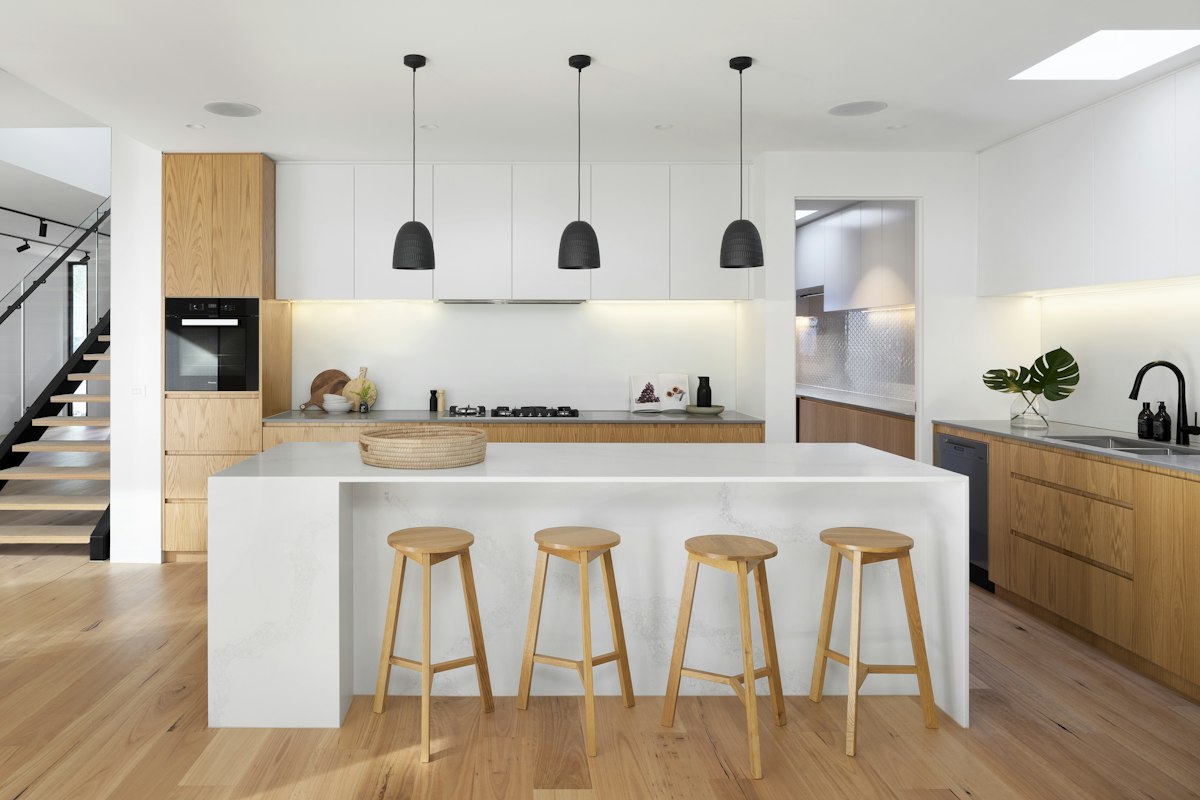
- Island, galley, L-shape and U-shape layouts resolved to scale
- Appliance placement decided before joinery is drawn
Joinery, benchtops and the materials conversation
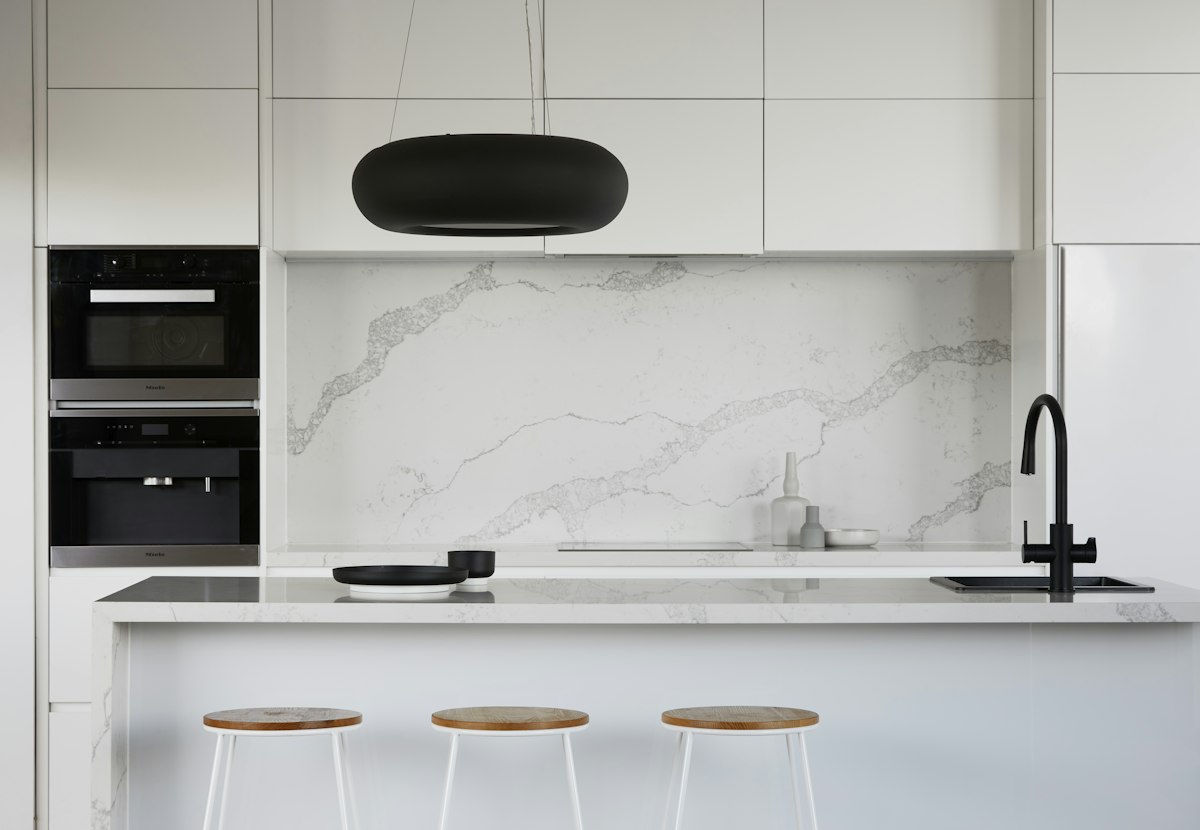
Cabinetry is most of what you see and all of what you touch. We walk you through door profiles, finishes and hardware, then benchtop options — engineered stone, natural stone, solid surface and timber — with honest notes on staining, heat and upkeep.
Splashbacks, handles and tapware are chosen as a family so nothing feels bolted on. Samples come home with you, because colour reads differently in your light than in a showroom.
- Shaker, flat-panel and profiled door options
- Benchtop materials compared side by side
- Splashback, hardware and tapware coordinated as one palette
Layered light, quiet details
Great kitchens are lit in layers: task light over benches, ambient light for the room, and one or two accents that give the space a pulse at night. We plan switching and dimming so the kitchen moves from weekday engine to evening backdrop.
Storage is the other half of the story — deep drawers over cupboards, a pantry that fits the weekly shop, and a place for the appliances you use twice a year.
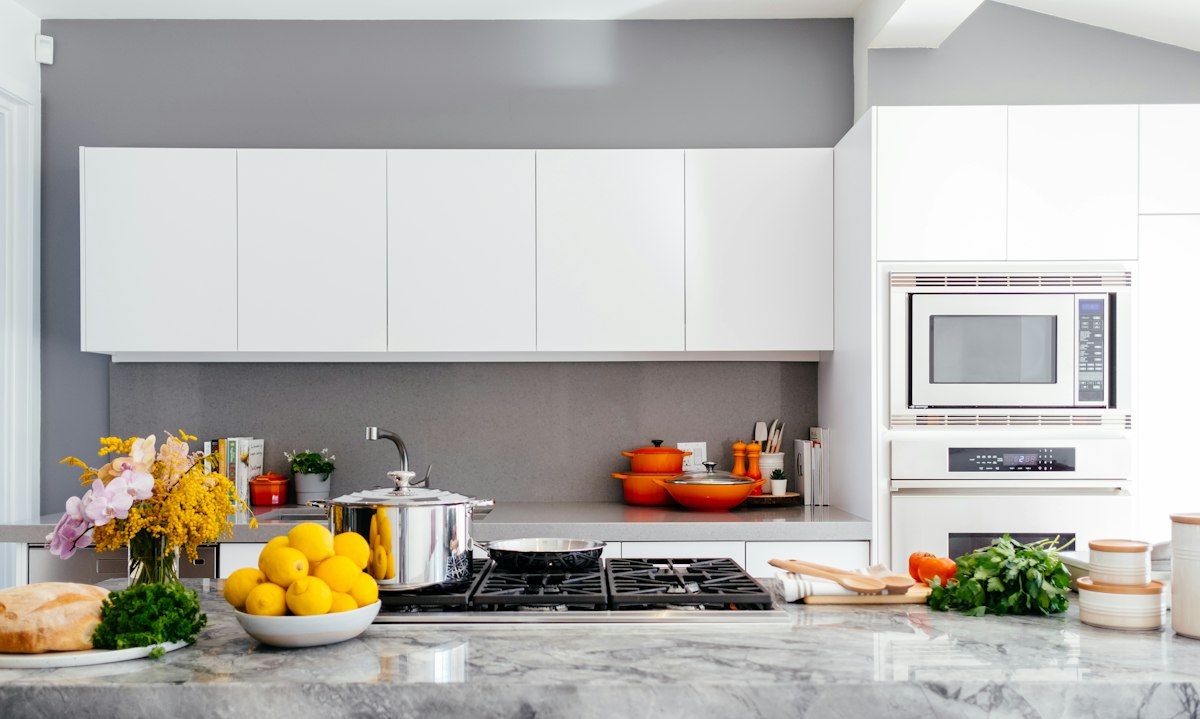
How a kitchen renovation runs
-
Discovery & measure
We visit, measure and talk through how the kitchen is used — what stays, what goes, what drives you mad.
-
Layout & selections
Plan options, then joinery, benchtops, splashback, lighting and appliances — all locked before work begins.
-
Strip-out & rough-in
The old kitchen comes out; plumbing and electrical are adjusted to the new layout.
-
Joinery & surfaces
Cabinetry is installed, benchtops templated and fitted, splashback and hardware finished.
-
Fit-off & final detail
Appliances commissioned, silicone and paint perfected, and a full walkthrough before handover.
Let's design your next kitchen
Tell us about your space and what you want from it — we'll come back with honest advice and a clear path forward.