
A calmer start to every day
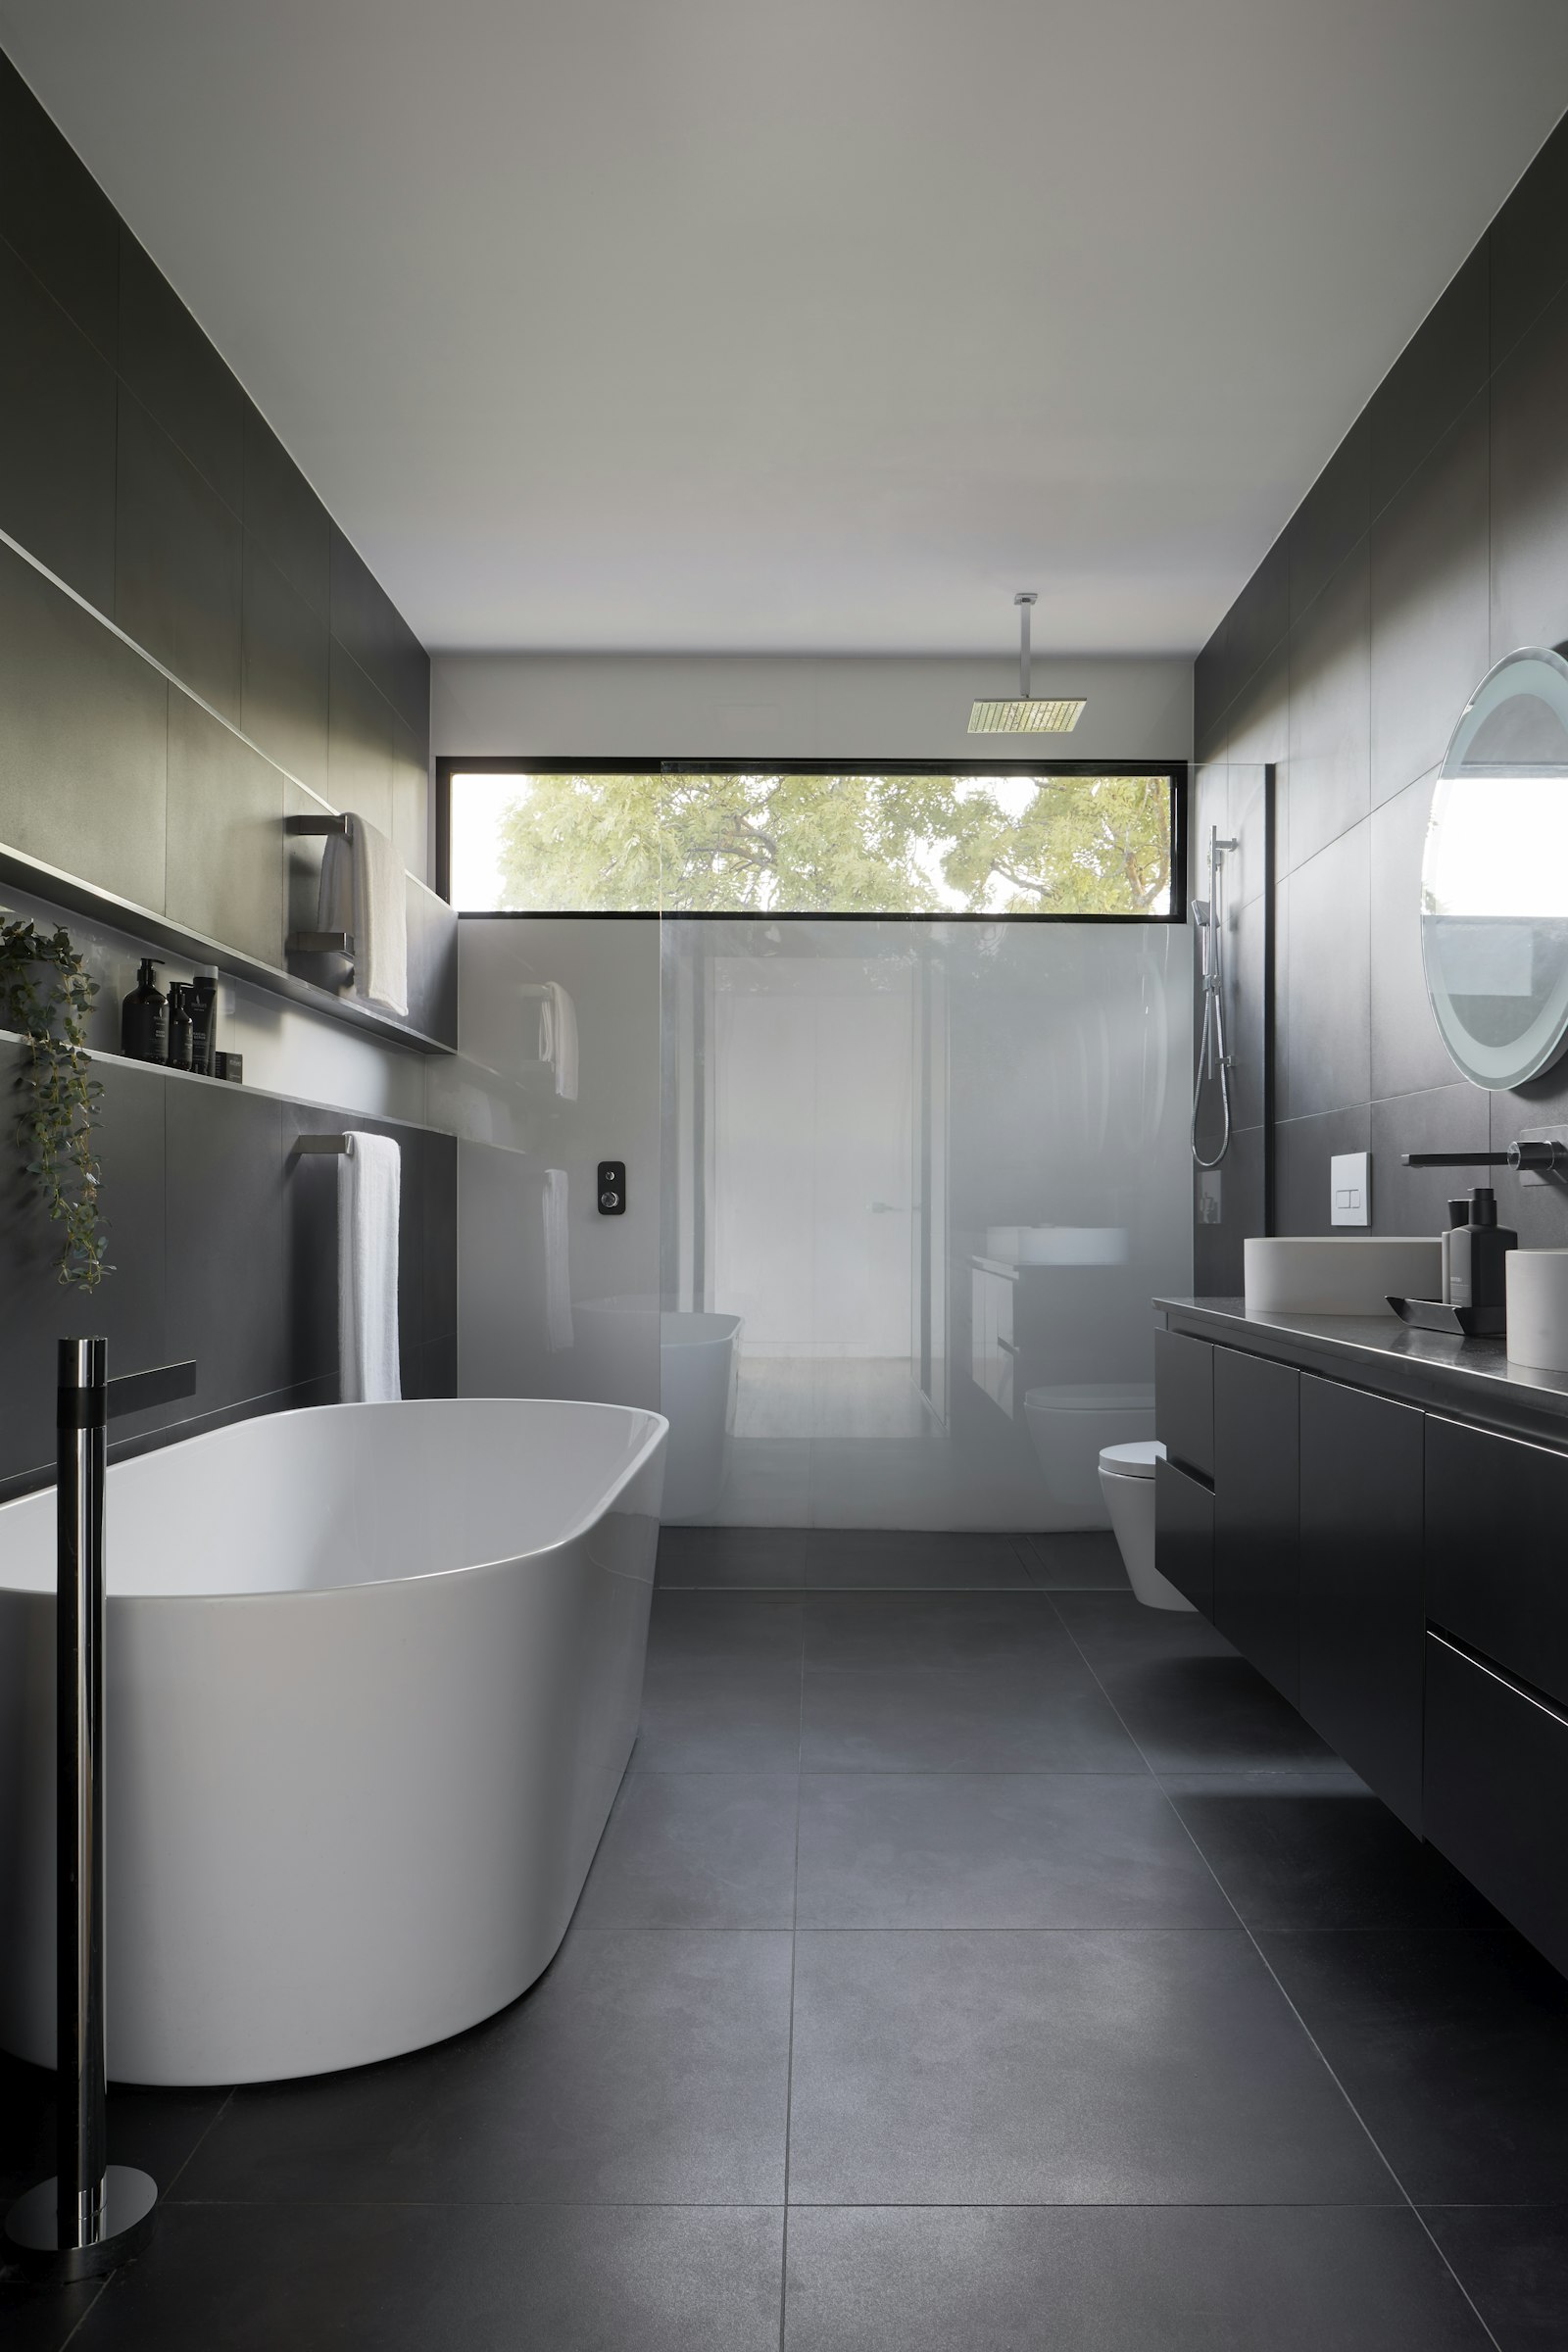
Small footprint, generous feel
Australian bathrooms are often compact — the skill is making them feel otherwise. We rework layouts around clearances that matter: shower entries that don't pinch, vanity drawers that open fully, a loo that isn't the first thing you see.
Freestanding baths, wall-hung vanities and walk-in showers are all on the table — chosen for the room's proportions and how the household actually uses them.
- Layout options drawn to scale before strip-out
- Wet-zone placement resolved around existing plumbing where sensible
- Storage planned into vanities, niches and mirrored cabinets
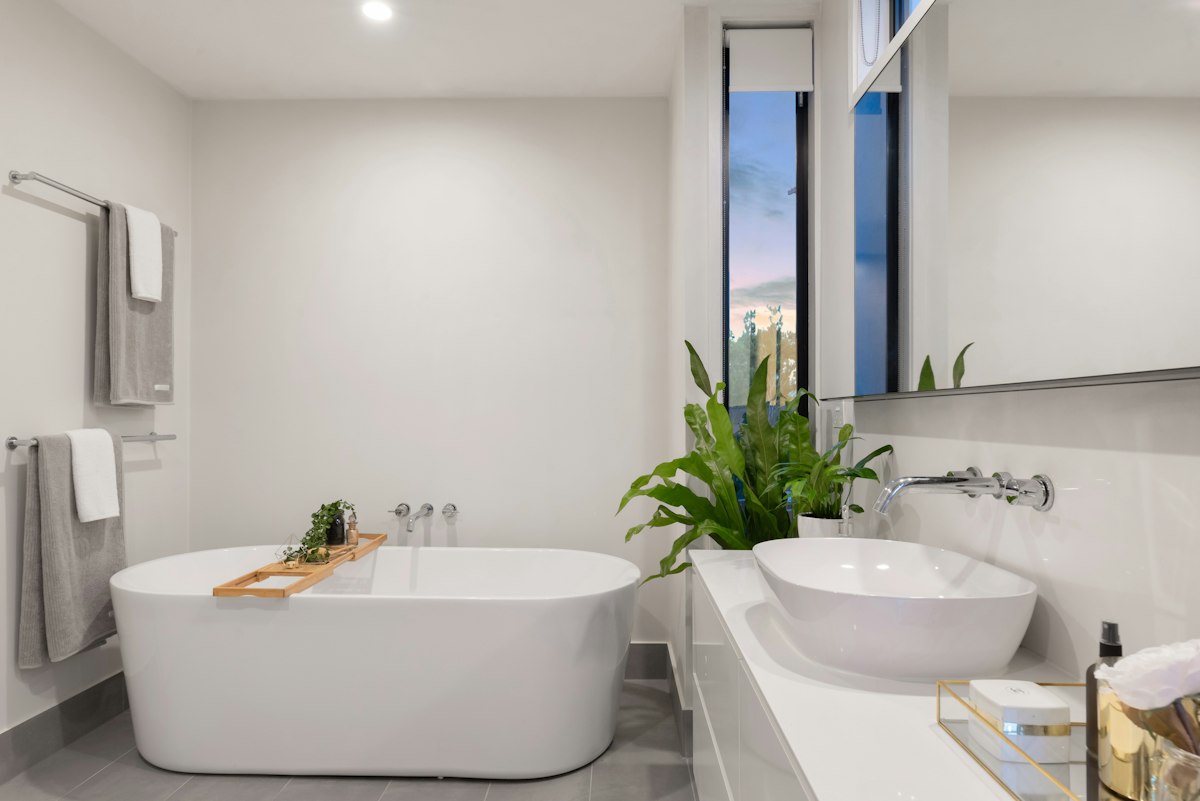
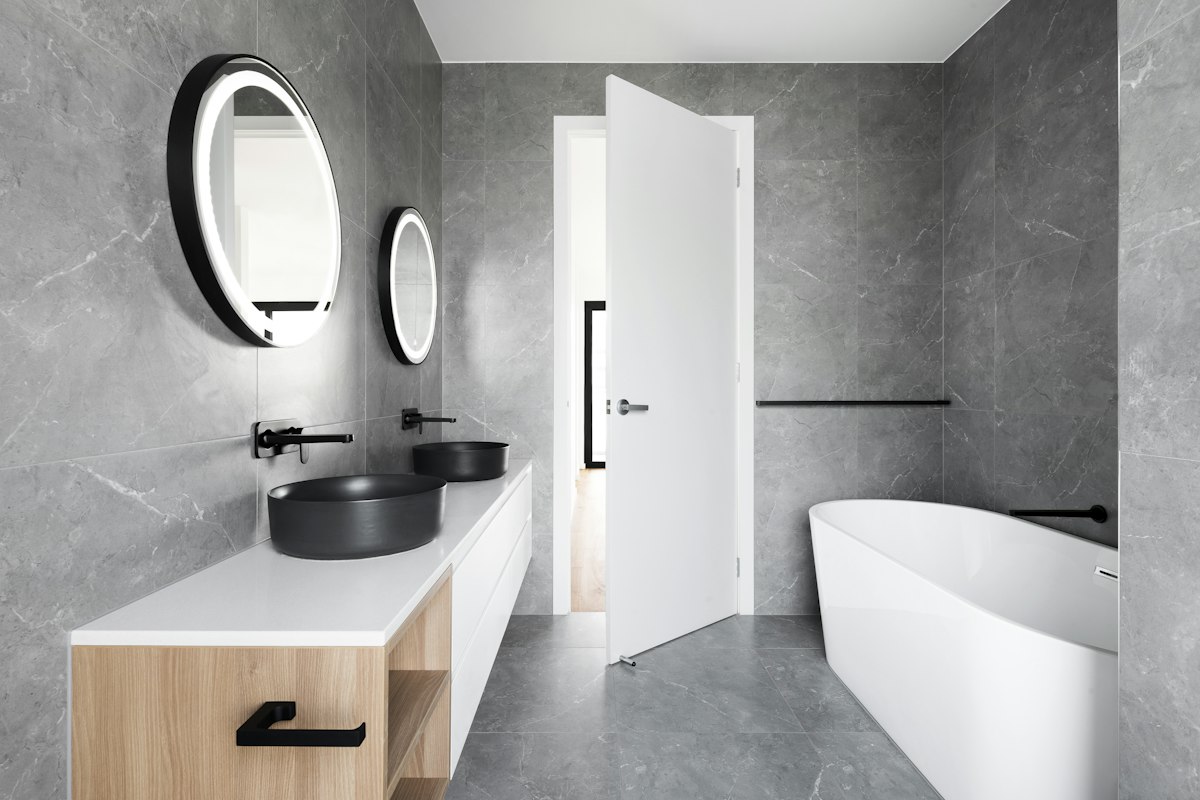
Tiling, showers and surfaces that handle water
Tile choice sets the tone — large-format stone-look for calm, handmade-look ceramics for texture, classic subways for period homes. We plan grout lines, niches and edges so the pattern resolves cleanly at every corner.
Behind the finish sits the work that matters most: correct substrate preparation, quality waterproofing application, falls to drainage and silicone detailing that stays clean.
- Walk-in and hobless shower options
- Floor and wall tiling with resolved edges and niches
- Moisture-appropriate substrates, adhesives and grout
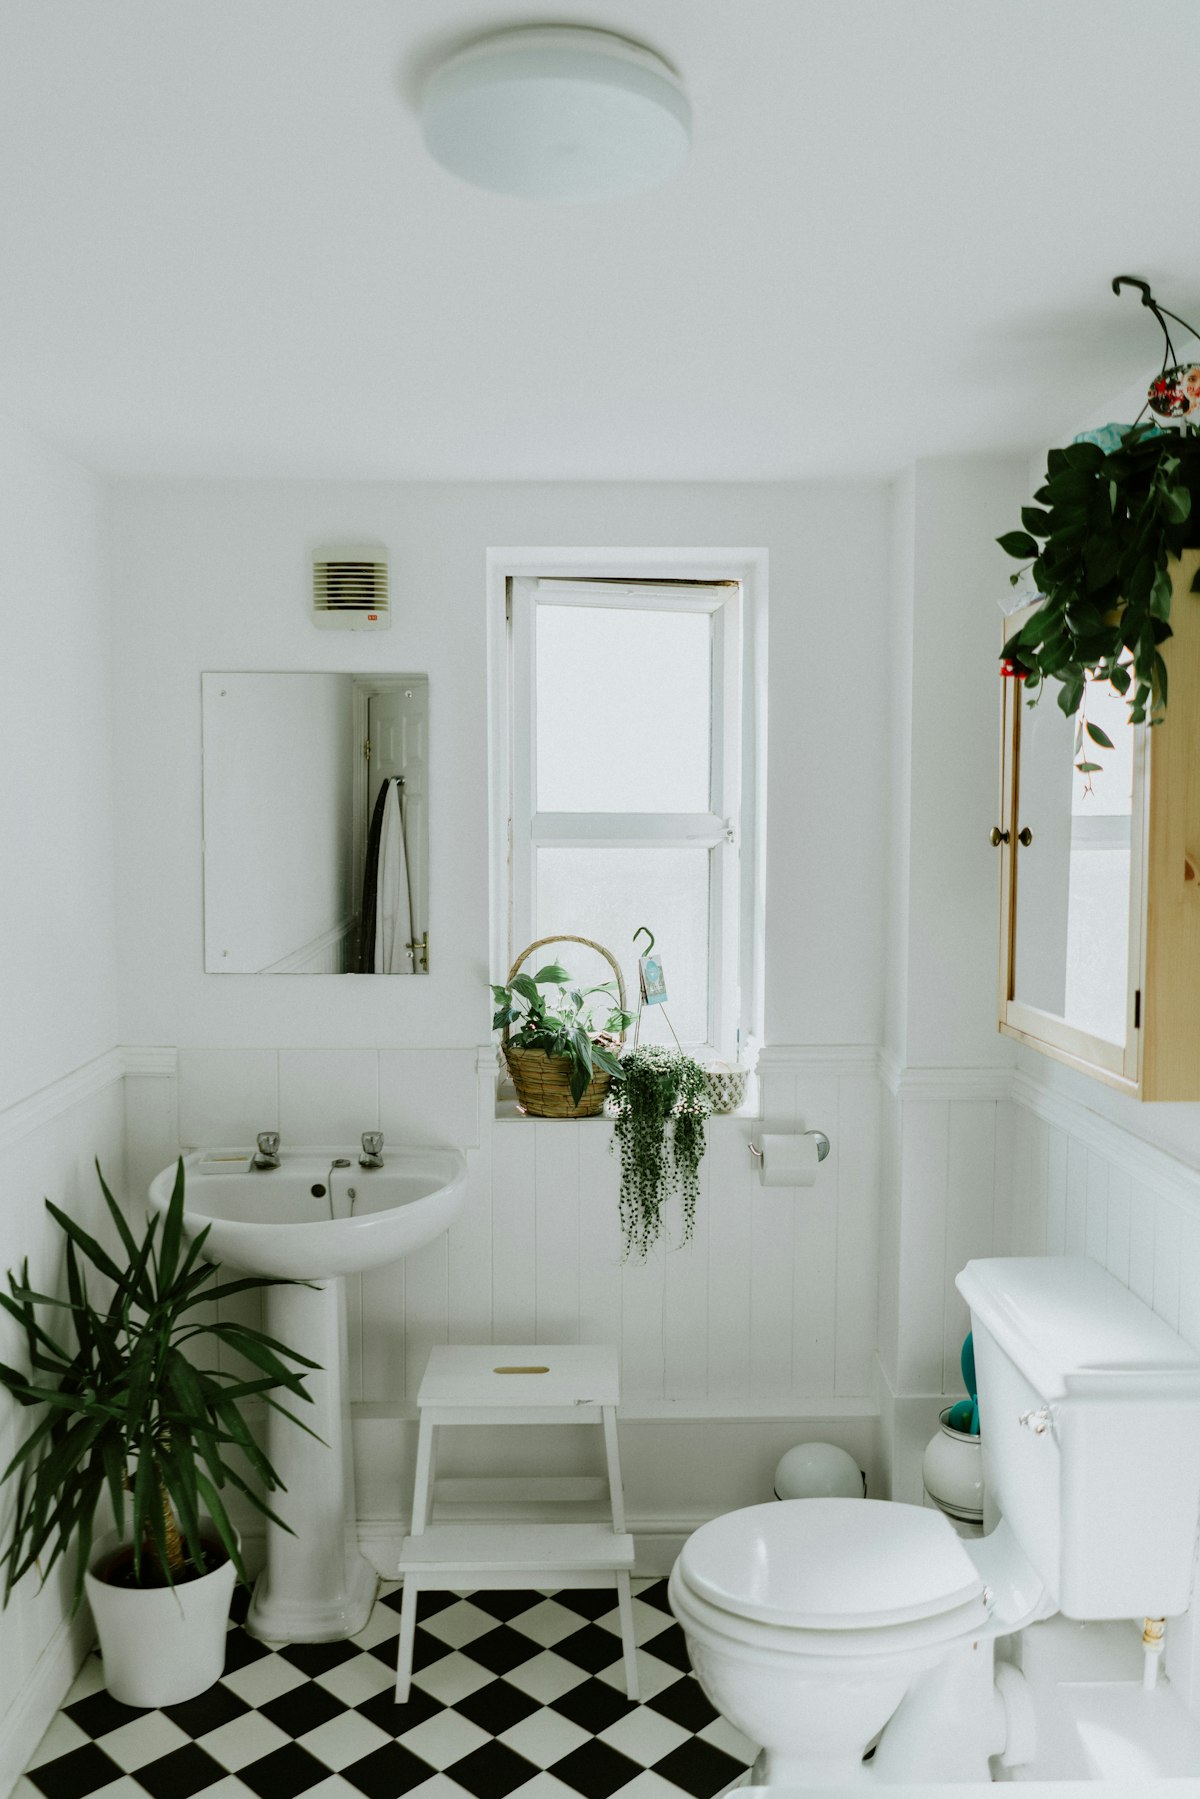
Light, air and the things you touch
Layered lighting
Task light at the mirror, ambient light for the room, and dimmable warmth for evening baths.
Ventilation & moisture
Extraction sized to the room and surfaces chosen to resist humidity — so the finish stays fresh.
Tapware & fittings
Mixers, rails and hardware chosen for feel in the hand and finishes that resist water spots.
How a bathroom renovation runs
-
Assess & plan
We inspect the existing room — plumbing, falls, structure — and agree a layout that fits the space and the budget.
-
Select finishes
Tiles, vanity, tapware, bath and lighting are chosen together so the palette resolves as one idea.
-
Strip-out & rough-in
Old fixtures and linings are removed; plumbing and electrical rough-ins match the new layout.
-
Waterproof & tile
Waterproofing is applied and cured, then surfaces are tiled, grouted and sealed with resolved edges.
-
Fit-off & detail
Vanity, tapware, screens and accessories installed; silicone, paint and glass polished for handover.
Ready to renew your bathroom?
Share a few details about the room — size, age, what you'd change — and we'll help you shape the project.